
Structural BIM Process in Practice

Nirmalya Chatterjee, C.O.O, Tekla India Pvt. Ltd. Mumbai
Summary
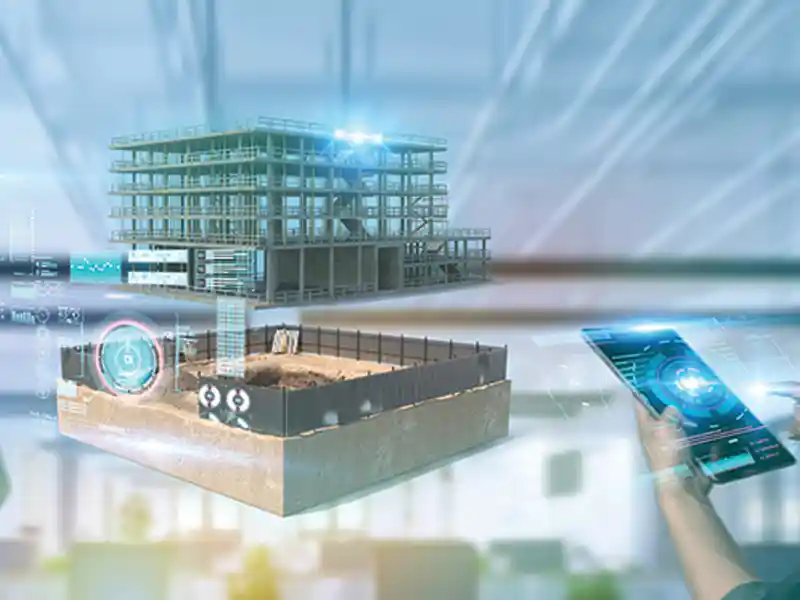
Behind the advanced technology, Building Information Modelling (BIM) is basically a simple process that allows all the design team information, in the form of drawings and 3D models, to be explored and refined. As each design team member has a different way of working depending upon their role, sometimes a visual environment is the only way to fully communicate ideas and information with each other. BIM can also include the client's requirements, architectural concepts and finishes, the structural scheme and services layouts, together with all pricing, programme and procurement information.Adopting the same philosophy for the structural content of the BIM methodology, this technology can then be used for any form of construction including bridges, stadiums, petrochemical plant structures even though it is currently more commonly adopted just for commercial projects.
Overview of way of working
Over recent years, the Architectural, Engineering and Construction (AEC) industry has made a rapid shift from 2D drawings, first to 3D product modelling and then to Building Information Modelling (BIM). This new way of working has the major advantage that BIM allows multi-discipline information to be shared through a visual interface, allowing the project design information to be explored by various design-team members, even if the players do not understand how other designers refine their information. For example, in a plant structure, the structural engineer may not appreciate the design refinements for the service designers piping solution, or their valve placing requirements. However, by importing the plant design systems, as a reference model, the various schemes can be coordinated, refined and interface comments made. No longer is any design team member's scheme an island of interoperability, the drawing coordination process is simplified and checking can be automatically carried out at any point in the design process.
Published on:
12 July 2012
Published in: NBM&CW July 2012
Share:
We Value Your Comment